- Home Page /
- Tools & Home Improvement /
- Industrial Tools /
- Power Tool Parts & Accessories /
- Woodworking Project Plans & Kits /
- Project Plans /
- 460sqft Two Bedroom Tiny Home ADU Design Plan...


Item #:
124798492
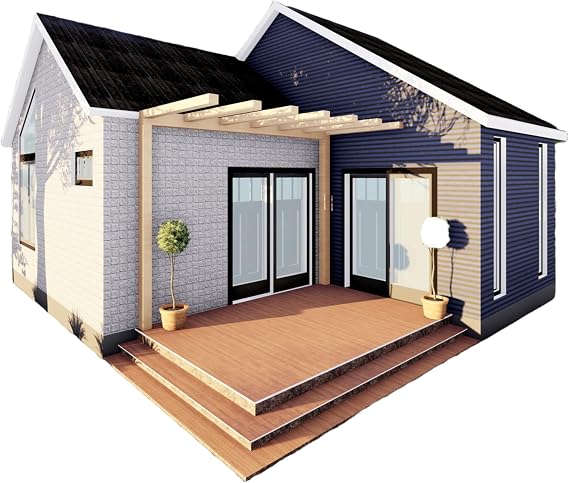
460sqft Two Bedroom Tiny Home ADU Design Plans Floor Plan, Elevations, Door & Window Schedule
89% of respondents would recommend this to a friend
Item #:
124798492
NZD 64
Price Details
Excluding Shipping & Custom charges ( Shipping and custom charges will be calculated on checkout )
*All items will import from US
Afterpay Information

Split your bill into 4 payments of NZD 16 interest-free
 Add the item to your cart
 Select Afterpay at checkout
 Fill in your details
 Complete your first payment
and pay the remaining in easy instalments or according to the payment plan you selected
Here’s why you should Afterpay it

Get everything you need now..
Shop thousands of brands and millions of products, online and in-store.

Pay over six weeks.
Make the first payment upfront and the rest over time. Always interest-free when you pay it in 4.

No fees when you pay on time.
We’ll send you reminders and cap late payments to help you get back on track.
(1) Terms and conditions. apply. (2) Installment Agreement. (3) Eligible for customers in. New Zealand, (4) Your final payment plan may vary depending on your credit history.
0 ratings
Write a review
In stock
 Imported from USA store
QTY:
Order now and get it around Monday, November 23
Secured transaction
Ubuy works hard to protect your security and privacy. Our advanced payment security system ensures confidentiality by encrypting your information during transmission using AES (Advanced Encryption Standards) and SSL (Secure Socket Layer) protocols. Your payment details are 100% secure as we do not share your payment details with third party sellers.
Our Top Logistics Partners


These plans provide the blueprint for a functional and efficient home that you can design the interior of freely.

Buy Now Pay Later

Fast
Shipping

Free
Return*

Secure Packaging

100% Original Products

PCI DSS Compliance

ISO 27001 Certified




Note: Step Down Voltage Transformer required for using electronics products of US store (110-120). Recommended power converters Buy Now.


What Stands Out
Compact Efficiency
The 460 sqft design maximizes space functionality, making it ideal for urban settings where land is limited, ensuring efficient living without sacrificing comfort.
Detailed Specifications
Includes comprehensive floor plans, elevations, and schedules for doors and windows, offering a complete guide for builders and contractors, streamlining the construction process and reducing errors.
Affordable Housing Solution
Perfectly suited as an Accessory Dwelling Unit (ADU), this tiny home design provides an affordable housing option for families or individuals looking to downsize or generate rental income.
Product Details
| Floor Area | 460 square_feet |
| Material Type | Wood |
| Base Material | Wood |
| Top Material Type | Metal |
| Frame Material | Wood |
| Color | Blue |
| Style Name | Contemporary |
| Door Style | Single Hinged Door |
| Water Resistance Level | Water Resistant |
| Brand Name | Generic |
| Manufacturer | Revit Builders Workshop |
| Number of Items | 1 |
| Included Components | BluePrints |
| Model Number | 204 |
| Unit Count | 1 Count |
| Brand | Generic |
| Material | Wood |
| Style | Contemporary |
| Item Weight | 2 lbs (910 grams) |
Who Should Buy?

-
Small Families
Ideal for small families seeking affordable housing solutions with efficient use of space and design.
-
Retirees
Great for retirees looking to downsize and simplify their living situation while maintaining comfort.
-
Rental Income
Perfect for homeowners wishing to create a rental unit in their backyard for additional income.

-
Large Families
Not suitable for large families needing more living space and amenities for comfortable daily activities.
Product Description
460sqft Two Bedroom Tiny Home ADU Design Plans Floor Plan, Elevations, Door & Window Schedule
Have any Query? Chat with us
Customer Questions & Answers
-
Question:
How to Shop 460sqft Two Bedroom Tiny Home ADU Design Plans Floor Online From Ubuy?
Answer: It’s easy to shop 460sqft Two Bedroom Tiny Home ADU Design Plans Floor online from Ubuy. You just have to search for the product, choose your shipping method while checking out and get it delivered to your location. -
Question:
Is 460sqft Two Bedroom Tiny Home ADU Design Plans Floor Available to Shop Online in New Zealand?
Answer: Yes, at Ubuy New Zealand this product is available for you to shop at a reasonable price. The 460sqft Two Bedroom Tiny Home ADU Design Plans Floor is not available locally but you can trust us with our express shipping services. -
Question:
How Long Does It Take to Get Product After Placing the Order?
Answer: The delivery time of your ordered product varies as per what you've ordered and the shipping method that you've chosen. The estimated delivery time is mentioned during the checkout process, so be carefree while shopping.
Project Plans 204 Editorial Review
No editorial reviews found
Customer Reviews & Ratings
1 customers ratings
-
5 Star
100%
-
4 Star
0%
-
3 Star
0%
-
2 Star
0%
-
1 Star
0%
Review this product
Share your thoughts with other customers
Pros
- Efficient use of space
- Stylish modern design
- Comprehensive floor plans
- Great for small families
- Affordable living option
Cons
- May require customization for certain needs.
Product Price History
Important information
- Limitations : For products shipped internationally, please note that any manufacturer warranty may not be valid; manufacturer service options may not be available; product manuals, instructions, and safety warnings may not be in destination country languages; the products (and accompanying materials) may not be designed in accordance with destination country standards, specifications, and labeling requirements; and the products may not conform to destination country voltage and other electrical standards (requiring use of an adapter or converter if appropriate). The recipient is responsible for assuring that the product can be lawfully imported to the destination country. When ordering from Ubuy or its affiliates, the recipient is the importer of record and must comply with all laws and regulations of the destination country.
- Not all the products listed on Ubuy are for sale, as Ubuy is a global search engine. Products are subject to export/trade regulations.
NZD 64
Order now and get it around Monday, November 23
This item is not restrict in my country.(Please click on above link if this item is not restrict in your country, So our team will review and allow.)
QTY:
Secured transaction
PCI DSS compliant and ISO 27001:2022 certified, with encrypted payments and full buyer protection on every order.
Our Top Logistics Partners
Fastest cross-border delivery
Features & Benefits
- Design your perfect accessory dwelling unit (ADU) or tiny home.
- Includes a comprehensive schematic package: floor plan, elevations, and schedules.
- Ideal for creating extra income, guest houses, or cozy living spaces.
- Maximize space without compromising on style and comfort.
- Perfect for DIY builders and those looking to envision new construction.
- Includes a basic layout featuring 2 bedrooms, kitchen, living area, and outdoor deck.
Ubuy Assurance
Experience worry-free shopping with 100% original products, PCI DSS-compliant payment security, ISO 27001-certified data protection, the fastest cross-border delivery, free returns *, and secure packaging on every order.